Urban Construction & Design Solutions
Construction contractor serving Bullhead City, AZ

Bullhead City, Arizona

Construction Contractor in Bullhead City, AZ

Permitted demolition, ADUs, additions, remodels, concrete work, retaining walls, and new construction across Bullhead City and surrounding river corridor communities.

Esme Ordonez

"Elias eased my fears. I had recently gone through three contractors—all did terrible jobs, failed to complete the work they collected funds for and qualify as nightmare…"

About Bullhead City

Local context shapes every project.

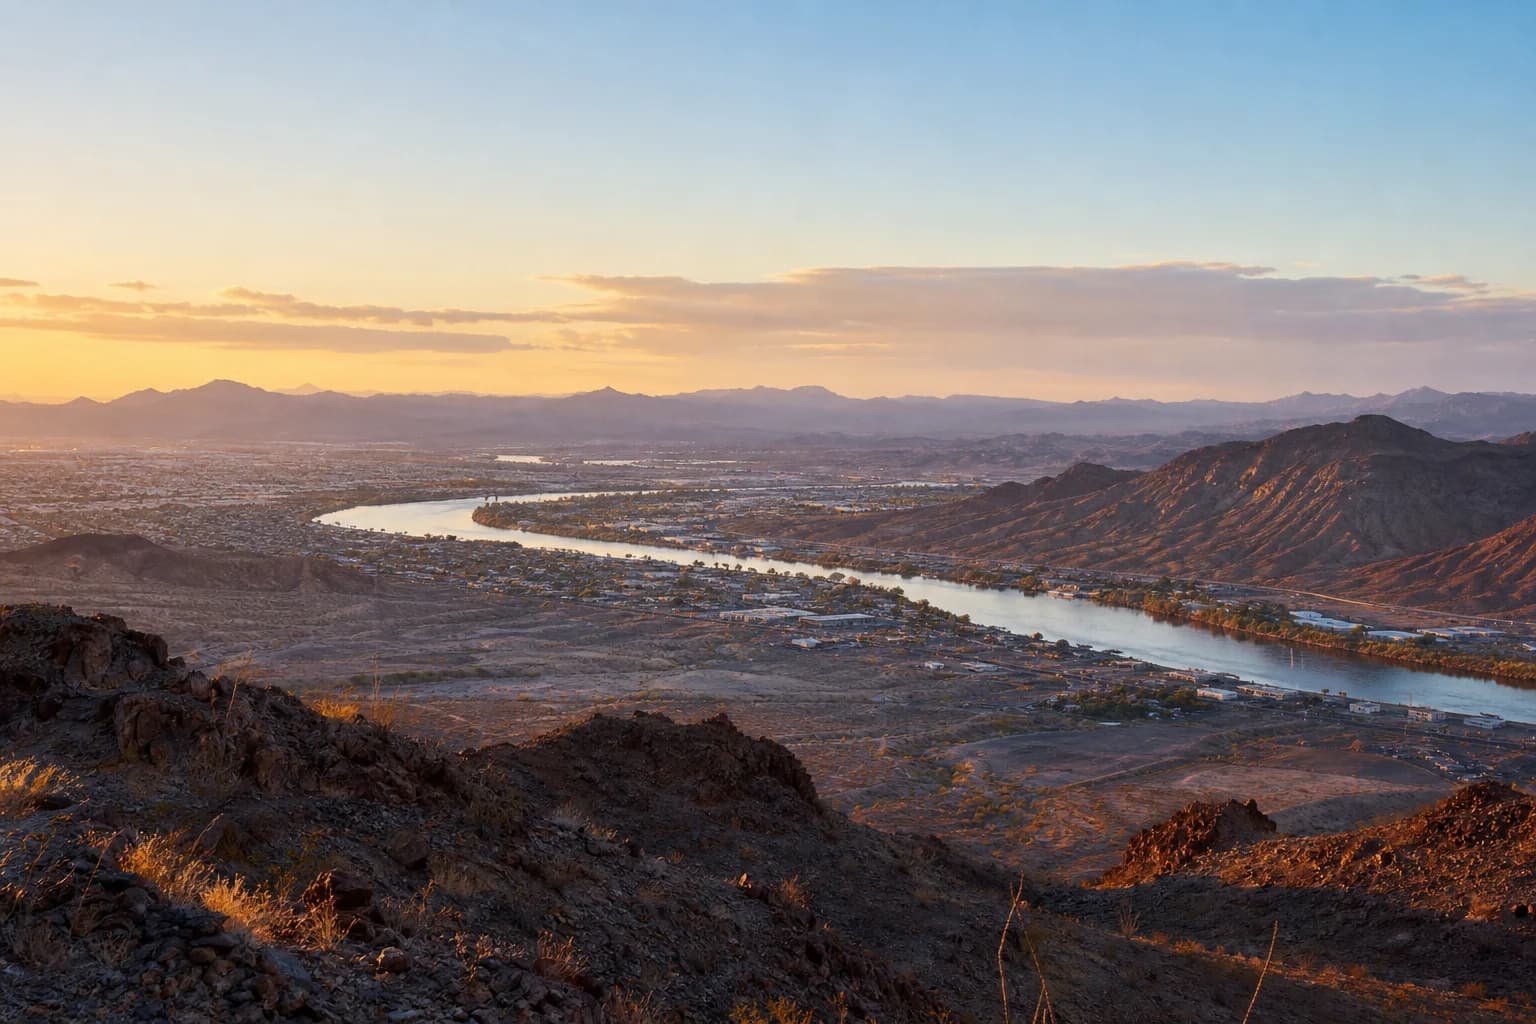
Bullhead City sits on the Arizona side of the Colorado River directly across from Laughlin, Nevada, a pairing that shapes the local construction market in ways that no other city in the region experiences. The city has grown from a small river outpost into a community of over 40,000 residents, with a housing mix that includes riverfront homes with private docks, hillside properties with panoramic views, established tract subdivisions, and active-adult retirement communities. The constant presence of casino-driven traffic from Laughlin affects logistics, staging, and material delivery on projects near the river corridor.

Construction in Bullhead City means planning for extreme desert heat that rivals Lake Havasu City, with summer temperatures regularly exceeding 115°F and occasionally approaching 120°F. The city's topography transitions from flat riverfront to steep desert hillsides within a short distance, which means foundation systems, retaining walls, and access roads vary dramatically from one neighborhood to the next. The older housing stock from the 1980s and 1990s often needs electrical panel upgrades, roof replacements, and insulation improvements before major additions or ADUs can be added.

We approach Bullhead City projects with both the heat and the hillside in mind: modified work schedules for summer, engineered foundations for sloped lots, drainage design for monsoon runoff that channels quickly off the hillsides, and permit coordination with the City of Bullhead City Building Department from the start.

Services We Provide in Bullhead City

Full-scope construction, locally planned.

Demolition in Bullhead City

Full and selective demolition for residential and small commercial properties, with utility coordination, dust control for desert conditions, and debris handling through City-approved facilities. Structural demolition requires a City permit and inspection sequence.

View Demolition in Bullhead City details

New Construction in Bullhead City

Ground-up residential builds including riverfront custom homes, hillside properties with engineered foundations, and infill construction in established neighborhoods. We coordinate City plan review, structural engineering, and the inspection sequence through final approval.

View New Construction in Bullhead City details

ADUs in Bullhead City

Detached guest houses, attached secondary living spaces, and garage conversions. Bullhead City zoning sets the rules for accessory structures by setback, height, and lot coverage. We confirm eligibility and prepare the full City permit package.

View ADUs in Bullhead City details

Home Additions in Bullhead City

Room additions, second-story expansions, and covered outdoor living spaces designed for sustained desert heat. We coordinate structural engineering for hillside lots and ensure City building permits and inspections are on schedule.

View Home Additions in Bullhead City details

Home Remodels in Bullhead City

Whole-home remodels, kitchen and bath renovations, and energy upgrades for 1980s–1990s homes that need modern insulation, cooling systems, and electrical capacity before they can support additions or ADUs.

View Home Remodels in Bullhead City details

Concrete Work in Bullhead City

Foundations for flat and hillside lots, driveways, pool decks, patios, and retaining-wall-adjacent flatwork. Desert heat requires modified mix designs and early curing protocols. We handle all structural concrete with City permits.

View Concrete Work in Bullhead City details

Retaining Walls in Bullhead City

Engineered retaining walls for hillside properties, driveway support, and slope stabilization. Bullhead City's hillside neighborhoods often need walls with proper drainage, weep design, and monsoon-ready runoff management. Walls above thresholds require engineering and City permits.

View Retaining Walls in Bullhead City details

Permits and Planning in Bullhead City

Pulled correctly. Documented properly.

Bullhead City manages building permits through its Building Department, which handles plan review, permits, and inspections for residential and commercial construction. The City follows the International Residential Code (IRC) as adopted and amended. Properties on hillside lots may require additional geotechnical review, and riverfront properties may need floodplain review through the City's Floodplain Administrator.

We are not the city permitting office, and permit requirements can change. We help you understand the process, prepare the right documentation, coordinate with the appropriate city departments, and navigate review and inspections based on your specific project.

How we help with permits

One accountable point of contact, from submittal through sign-off.

  • Explain what permits may apply to your specific scope
  • Coordinate drawings, engineering, and required documentation
  • Communicate with city departments through review
  • Prepare the project and site for each inspection
  • Walk you through corrections and resubmittals clearly

Property Value and Resale Confidence

Documented work helps protect what you've built.

Properly planned and permitted upgrades can support long-term resale value in Bullhead City, because buyers, agents, appraisers, and inspectors often look for documented improvements that match the physical work. Clear permit history may help conversations during escrow, financing, and home inspection, and it helps protect against rework demands later.

We can't guarantee a specific increase in value, but we can guarantee that the work we deliver in Bullhead City is built, documented, and signed off the right way.

Our Process

A clear path from first call to final walkthrough.

  1. Step 1

    Consultation

  2. Step 2

    Site visit

  3. Step 3

    Scope and feasibility

  4. Step 4

    Design and engineering coordination

  5. Step 5

    Permit preparation

  6. Step 6

    City review support

  7. Step 7

    Construction

  8. Step 8

    Inspections

  9. Step 9

    Final walkthrough and documentation

Bullhead City Considerations

What we plan around in Bullhead City.

  • Bullhead City's topography transitions from flat riverfront to steep hillsides, meaning foundation systems and retaining wall requirements vary dramatically by neighborhood.
  • Summer temperatures regularly exceed 115°F and can approach 120°F, affecting concrete curing, exterior finishing schedules, and daily work hours.
  • Hillside properties may require geotechnical reports, specialized foundation design, and engineered retaining walls before the City will approve plans.
  • Riverfront properties may fall within floodplain boundaries, requiring additional review through the City's Floodplain Administrator.
  • Many homes from the 1980s–1990s boom have undersized electrical panels and minimal insulation that need upgrading before major additions or ADU work.

Extended Coverage

Additional areas in Bullhead City that we cover.

Beyond Bullhead City itself, we also serve these nearby communities and surrounding areas. If your property is in one of these locations, reach out and we will confirm coverage and project feasibility.

  • Katherine
  • Oatman

FAQ

Bullhead City construction questions, answered.

Ready when you are

Let's bring your project to life.

Schedule a no-pressure consultation. We'll walk your space, talk through scope, and deliver a transparent estimate within days, not weeks.

CallFree Estimate